
- Status Contingent
- Price $797,900
- Bed 4
- Bath 2
- Location Lincolnwood
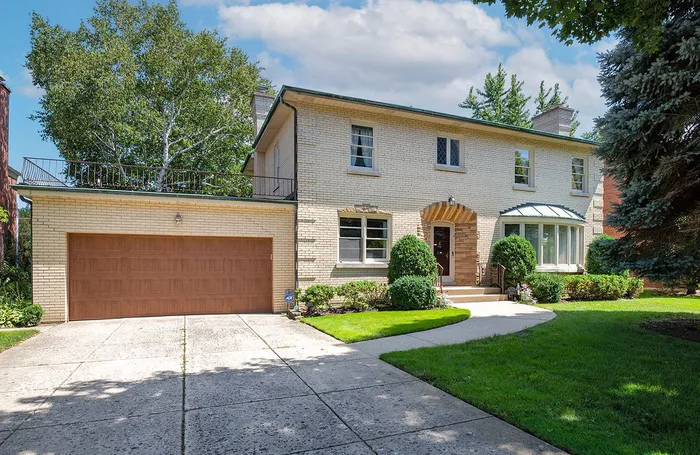
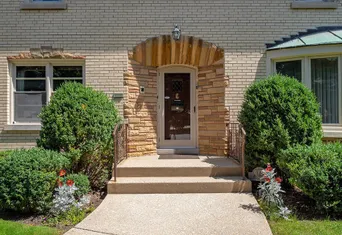
Welcome to 6733 N Navajo, a home where history, heart, and lovingly care converge in the prestigious Lincolnwood Towers. This isn't just a house; it's a cherished multigenerational retreat that has been deeply loved for decades, now standing ready to welcome a new chapter of design ideas and memories. From the moment you arrive, the pride of ownership is unmistakable. The property is framed by expansive front and back yards, featuring professionally landscaped perennial gardens that have been tended with love for generations. The exterior is just as impressive, boasting a freshly painted facade, extensive recent tuckpointing. Inside, you'll find a solid foundation for your vision, supported by top-tier mechanical maintenance. Peace of mind comes standard here, thanks to newer appliances, a newer furnace, and a newer water heater. Whether you're looking to preserve its classic charm or embark on a modern transformation, the "bones" of this home are truly exceptional. The location offers a lifestyle of convenience and leisure. Families will benefit from award-winning schools, while nature enthusiasts will appreciate being moments away from lush forest preserves and winding trails. Commuters will love the easy access to O'Hare and the Metra. When it's time to head out, you're minutes from a vibrant entertainment district featuring acclaimed restaurants like Stefani Prime, cozy local coffee shops, and popular breweries. This is a rare opportunity to plant roots in a home that has been maintained with an uncompromising eye for detail. Bring your inspiration and make this Lincolnwood Towers gem your own.
General Info
- Property Type Detached Single
- Price $797,900
- Taxes $14,766
- Assessments Not provided
- Assessments Include Not provided
- Market Time 6 days
- Year Built 1957
- Square Feet Not provided
- Listed by Philip Barone Compass
- Source MRED as distributed by MLS GRID
Rooms
- Total Rooms 10
- Bedrooms 4
- Master Bedroom 15X13
- Bedroom 2 15X12
- Bedroom 3 12X12
- Bedroom 4 12X12
- Bathrooms 2
- Other Rooms
- Office 12X11
- Sun Room 17X13
- Recreation Room 27X22
- Balcony/Porch/Lanai 18X14
- Dining Room 12X8
- Family Room 14X12
- Kitchen 11X10
- Laundry 24X23
- Living Room 21X17
Features
- Heat Natural Gas
- Air Conditioning Central Air
- Appliances Range, Microwave, Dishwasher, Refrigerator, Washer, Dryer
- Parking Not provided
- Age 61-70 Years
- Style Colonial
- Exterior Not provided
Based on information submitted to the MLS GRID as of 9/4/2026 2:02 AM. All data is obtained from various sources and may not have been verified by broker or MLS GRID. Supplied Open House Information is subject to change without notice. All information should be independently reviewed and verified for accuracy. Properties may or may not be listed by the office/agent presenting the information.
Mortgage Calculator
- List Price{{ formatCurrency(listPrice) }}
- Taxes{{ formatCurrency(propertyTaxes) }}
- Assessments{{ formatCurrency(assessments) }}
- List Price
- Taxes
- Assessments
Estimated Monthly Payment
{{ formatCurrency(monthlyTotal) }} / month
- Principal & Interest{{ formatCurrency(monthlyPrincipal) }}
- Taxes{{ formatCurrency(monthlyTaxes) }}
- Assessments{{ formatCurrency(monthlyAssessments) }}
All calculations are estimates for informational purposes only. Actual amounts may vary.


