
- Status Coming Soon
- Price $1,940,000
- Bed 5
- Bath 4.1
- Location Lincolnwood
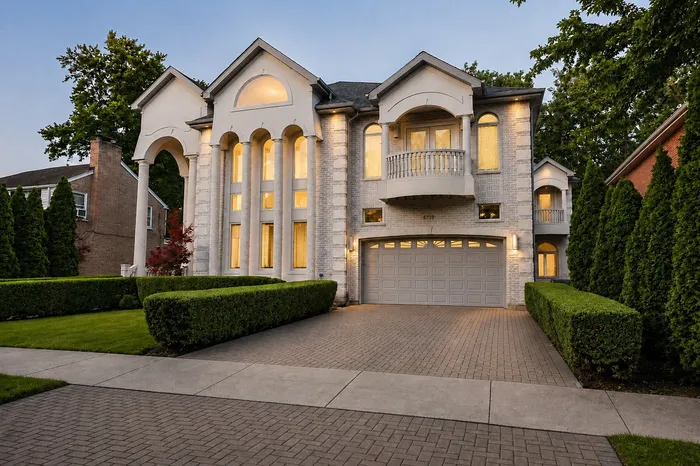
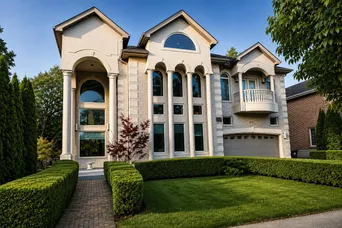
Welcome to this exceptional custom residence ideally situated in premier Lincolnwood Terrace, with timeless architecture and refined finishes. Impressive double front doors create a striking first impression and set the tone for the quality found throughout. Inside, a gracious foyer opens to beautifully appointed living spaces highlighted by rich hardwood flooring, extensive millwork, custom ceilings, and abundant natural light. Bathed in natural light, this 5-bedroom, 4 1/2 bathroom residence offers a thoughtfully designed layout ideal for modern living. The main floor is an entertainer's dream, featuring a formal living room with soaring ceilings, a gracious dining room, and an oversized family room with a fireplace. The heart of the home-the chef's kitchen- boasts high-end stainless steel appliances, granite countertops, and an island that adds extra prep and gathering space. The first floor offers a primary suite with a sitting area and a full luxurious bath. The second floor includes 4 additional bedrooms, including a 2nd Master suite with consist of a large balcony, a large luxurious bath with a shower, a jacuzzi, a fireplace, and morning bars. 2nd floor large open space that can be used as a sitting area where you can sit and relax and see the entire home. It also includes a laundry room that completes the second floor. Location is everything, and this home delivers!. This home truly has it all-space, functionality, and an unbeatable location. Timeless yet modern, this home has everything you need and want while being located in Lincolnwood's most desirable neighborhood. Step through the front door into a spacious foyer with 21-foot ceilings that welcomes you into the formal living and dining rooms. The light-filled living room features an expansive imported chandlier 23 foot high volume ceiling that will amaze you immediately. A wall of windows across the back of the home fills the space with natural light, creating a bright and inviting atmosphere. A spacious mudroom and laundry room with custom built-ins and abundant cabinetry. Upstairs, the primary suite is a true retreat featuring two walk-in closets and a beautiful bathroom with double vanities, a soaking tub, and a large walk-in shower. Three additional bedrooms each feature custom closet systems with built-ins and share a spacious, updated hall bathroom. Sidewalk-lined streets throughout the neighborhood make it easy to enjoy a morning walk, evening stroll, or bike ride right from your front door. Thoughtfully updated and impeccably maintained. Don't miss the opportunity to make it yours. Welcome to the home you've been waiting for! This stunning all-brick home showcases custom design throughout and reflects true pride of ownership from the inside out. HIGHLIGHTS ARE: Elevator, 90 high-end casement windows.18 Skylights.2 Master suites, 1 on the 1st floor, 1 on the 2nd floor. Appliances are DACOR and Sub-Zero. All rooms are intercom.400-amp service.Motorized Chandelier. Bedrooms with balcony.Central vacuum system. Sound system: living and kitchen. Sprinkler system.
General Info
- Property Type Detached Single
- Price $1,940,000
- Taxes $10,077
- Assessments Not provided
- Assessments Include Not provided
- Market Time Not provided
- Year Built 2005
- Square Feet 6000
- Listed by Mohammed Chowdhury Equity Market Realty Inc.
- Source MRED as distributed by MLS GRID
Rooms
- Total Rooms 8
- Bedrooms 5
- Master Bedroom 30X25
- Bedroom 2 18X16
- Bedroom 3 14X14
- Bedroom 4 15X14
- Bathrooms 4.1
- Other Rooms
- Dining Room 15X14
- Family Room 30X22
- Kitchen 22X24
- Laundry 14X12
- Living Room 25X18
Features
- Heat Natural Gas
- Air Conditioning Central Air, Gas
- Appliances Double Oven, Range, Microwave, Dishwasher, Refrigerator, High End Refrigerator, Bar Fridge, Washer, Dryer, Disposal, Stainless Steel Appliance(s), Wine Refrigerator, Oven, Range Hood, Electric Cooktop, Gas Oven, Humidifier
- Amenities Curbs, Sidewalks, Street Lights, Street Paved
- Parking Not provided
- Age 21-25 Years
- Style Contemporary, Modern
- Exterior Not provided
- Exposure North, South, East, West
Based on information submitted to the MLS GRID as of 8/27/2026 9:32 AM. All data is obtained from various sources and may not have been verified by broker or MLS GRID. Supplied Open House Information is subject to change without notice. All information should be independently reviewed and verified for accuracy. Properties may or may not be listed by the office/agent presenting the information.
Mortgage Calculator
- List Price{{ formatCurrency(listPrice) }}
- Taxes{{ formatCurrency(propertyTaxes) }}
- Assessments{{ formatCurrency(assessments) }}
- List Price
- Taxes
- Assessments
Estimated Monthly Payment
{{ formatCurrency(monthlyTotal) }} / month
- Principal & Interest{{ formatCurrency(monthlyPrincipal) }}
- Taxes{{ formatCurrency(monthlyTaxes) }}
- Assessments{{ formatCurrency(monthlyAssessments) }}
All calculations are estimates for informational purposes only. Actual amounts may vary.


