
- Status New
- Price $700,000
- Bed 4
- Bath 4.1
- Location Lincolnwood
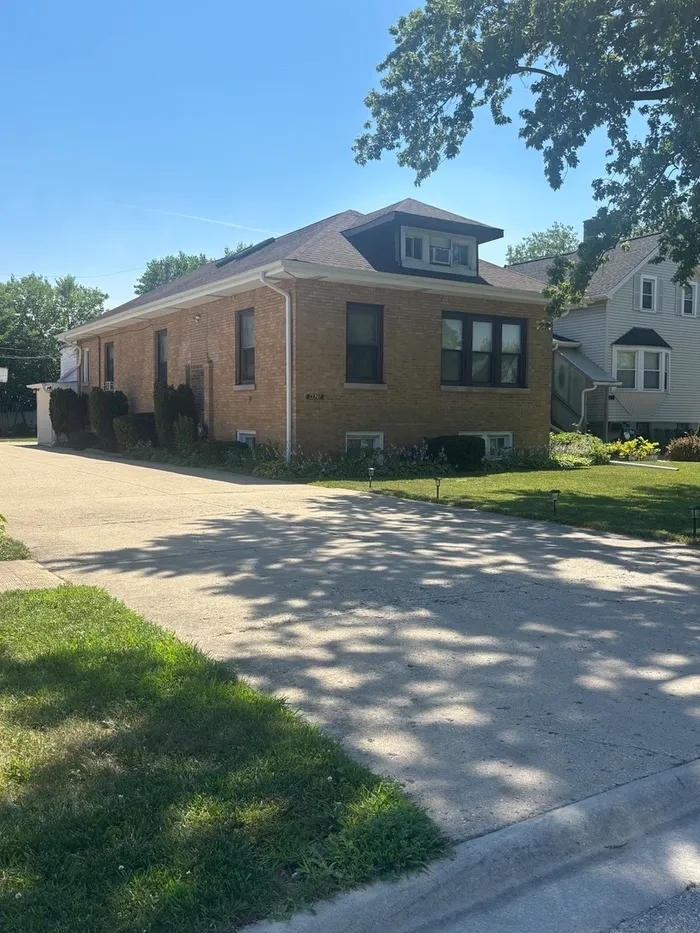
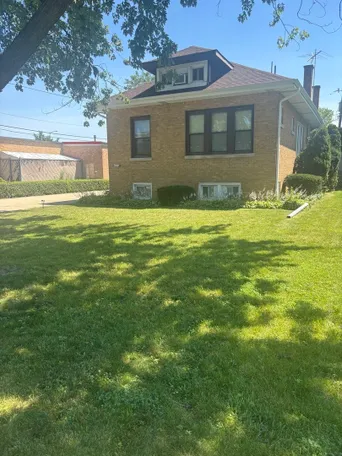
Discover this one-of-a-kind brick residence offering the perfect blend of spacious living and exceptional flexibility. Featuring 4 bedrooms and 4.5 bathrooms, this well-maintained home provides an ideal layout for comfortable everyday living and entertaining. The main level boasts a spacious primary suite complete with an en-suite bathroom and generous walk-in closet. The functional, oversized kitchen offers abundant cabinetry, ample workspace, and flows seamlessly into the home's inviting living areas. Throughout the home, you'll find impressive storage, large walk-in closets, and thoughtfully designed living spaces. Upstairs, a large bedroom is complemented by an expansive bonus living area, ideal for a family room, playroom, home office, or guest suite. The fully finished lower level offers incredible flexibility with two separate bathrooms, a private office, laundry room, and expansive open space suitable for recreation, hobbies, fitness, or additional living areas. Outside, the property features an attached 2+ car garage along with an oversized driveway accommodating 12+ additional vehicles-an uncommon amenity in this desirable neighborhood. Located in the highly sought-after Village of Lincolnwood, the home offers convenient access to shopping, restaurants, parks, and the Edens Expressway (I-94), making commuting throughout the Chicagoland area simple and convenient. New roof 2024.
General Info
- Property Type Detached Single
- Price $700,000
- Taxes Not provided
- Assessments Not provided
- Assessments Include Not provided
- Market Time 1 days
- Year Built 1925
- Square Feet 2800
- Listed by Dan Muisenga Berkshire Hathaway HomeServices Prairie Path REALT
- Source MRED as distributed by MLS GRID
Rooms
- Total Rooms 10
- Bedrooms 4
- Master Bedroom 16X14
- Bedroom 2 15X11
- Bedroom 3 15X10
- Bedroom 4 24X11
- Bathrooms 4.1
- Other Rooms
- Recreation Room 35X23
- Office 18X9
- Bonus Room 16X16
- Dining Room 14X13
- Kitchen 16X12
- Laundry 9X8
- Living Room 14X12
Features
- Heat Natural Gas, Forced Air, Baseboard
- Air Conditioning Central Air, Wall Unit(s), Dual
- Appliances Not provided
- Parking Not provided
- Age 100+ Years
- Style Bungalow
- Exterior Not provided
Based on information submitted to the MLS GRID as of 7/21/2026 11:02 AM. All data is obtained from various sources and may not have been verified by broker or MLS GRID. Supplied Open House Information is subject to change without notice. All information should be independently reviewed and verified for accuracy. Properties may or may not be listed by the office/agent presenting the information.
Mortgage Calculator
- List Price{{ formatCurrency(listPrice) }}
- Taxes{{ formatCurrency(propertyTaxes) }}
- Assessments{{ formatCurrency(assessments) }}
- List Price
- Taxes
- Assessments
Estimated Monthly Payment
{{ formatCurrency(monthlyTotal) }} / month
- Principal & Interest{{ formatCurrency(monthlyPrincipal) }}
- Taxes{{ formatCurrency(monthlyTaxes) }}
- Assessments{{ formatCurrency(monthlyAssessments) }}
All calculations are estimates for informational purposes only. Actual amounts may vary.


