
- Status Active
- Price $1,549,000
- Bed 6
- Bath 6.1
- Location Lincolnwood
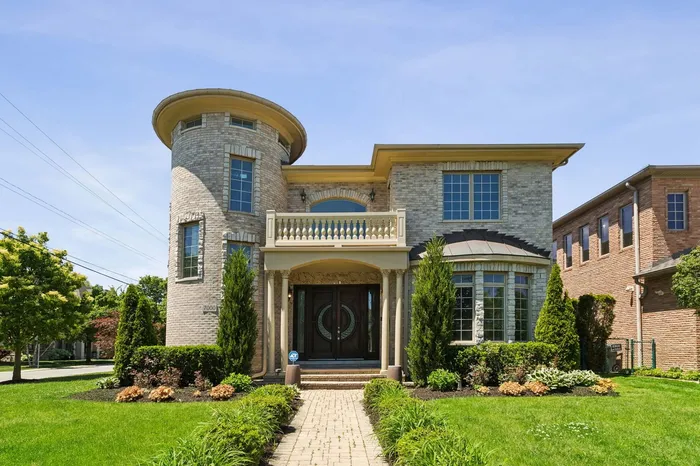
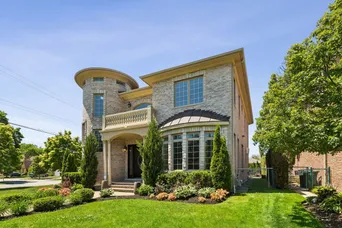
This breathtaking custom built mansion, nestled north of the City of Chicago in Lincolnwood offers exquisite living space designed for the most discerning homeowner and completely renovated in 2026. Step through the impressive double doors into a magnificent foyer with a soaring ceiling, a sweeping grand staircase, and a dazzling crystal chandelier. Expansive living and family rooms allow natural light into the interiors. All doors are mahogany and wood floors are Brazilian cherry with walnut accent. The chef's dream kitchen features top-of-the-line appliances (Thermador and Sub-Zero), custom cabinetry, an oversized island, and a walk-in pantry. There are two full kitchens in this house (one on the first floor and one in the basement). The basement has heated floors. The luxurious master suite is a private sanctuary complete with a spa-like bathroom with a soaking tub, dual vanities, and a massive walk-in closet. Several additional spacious bedrooms, each with en-suite bathrooms and walk-in closets, provide ample accommodation for family and guests. There are a total of 6 bedrooms. The resort-style backyard features seating areas perfect for entertaining or relaxing. Conveniently located in an exclusive neighborhood, this estate offers privacy and tranquility while being just minutes away from top-rated schools, fine dining, shopping, and entertainment. Discover the epitome of luxury living in this extraordinary mansion. Measurements are an approximate. Make this dream home yours today!
General Info
- Property Type Detached Single
- Price $1,549,000
- Taxes $19,926
- Assessments Not provided
- Assessments Include Not provided
- Market Time 7 days
- Year Built 2007
- Square Feet Not provided
- Listed by Pervaiz Usman Royal One Realty Inc.
- Source MRED as distributed by MLS GRID
Rooms
- Total Rooms 11
- Bedrooms 6
- Master Bedroom 24X18
- Bedroom 2 14X13
- Bedroom 3 15X14
- Bedroom 4 16X15
- Bedroom 5 15X15
- Bedroom 6 12X12
- Bathrooms 6.1
- Other Rooms
- Kitchen- 2nd 16X14
- Dining Room 14X12
- Family Room 23X18
- Kitchen 18X14
- Laundry 8X6
- Living Room 14X12
Features
- Heat Natural Gas, Radiant Floor
- Air Conditioning Central Air
- Appliances Not provided
- Parking Not provided
- Age 16-20 Years
- Exterior Not provided
Based on information submitted to the MLS GRID as of 7/21/2026 10:32 AM. All data is obtained from various sources and may not have been verified by broker or MLS GRID. Supplied Open House Information is subject to change without notice. All information should be independently reviewed and verified for accuracy. Properties may or may not be listed by the office/agent presenting the information.
Mortgage Calculator
- List Price{{ formatCurrency(listPrice) }}
- Taxes{{ formatCurrency(propertyTaxes) }}
- Assessments{{ formatCurrency(assessments) }}
- List Price
- Taxes
- Assessments
Estimated Monthly Payment
{{ formatCurrency(monthlyTotal) }} / month
- Principal & Interest{{ formatCurrency(monthlyPrincipal) }}
- Taxes{{ formatCurrency(monthlyTaxes) }}
- Assessments{{ formatCurrency(monthlyAssessments) }}
All calculations are estimates for informational purposes only. Actual amounts may vary.


