
- Status Contingent
- Price $1,300,000
- Bed 5
- Bath 5
- Location Lincolnwood
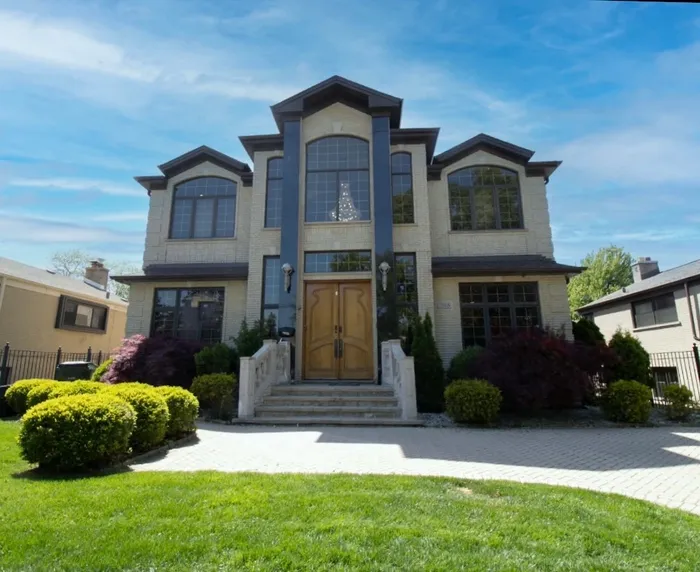

Beautifully-appointed luxury home with open-concept first floor. Enter a two-story marble foyer with sweeping views of first and second floor, traditional chandelier and custom paint. Coved moldings and tray ceilings. Hardwood floors throughout first and second floor. Recessed lighting and high ceilings on all three levels. Bedroom/office on first floor, and Marble Bath with shower. There is a separate formal dining room and formal living room. Contemporary island kitchen with stainless steel Sub-Zero refrigerator, and Thermador stove and oven, grantie counter tops, opening to spacious eating area and family room. Huge primary suite with tray ceilings, sitting room, walk-in closets, fireplace, balcony, and primary bathroom with whirlpool tub, marble shower with multi head faucets, whirlpool tub, and double sink vanity. The other two bedrooms on the second level are both ensuite. Lower level has heated marble floors, rec room, media room, bathroom, office/den/bedroom spaces, and ample storage. Central vac. Water softener system, two gfa and a/c... one furnace and a/c installed approx 2024. Roof completely replaced approx 2023. Brick grilling station and brick pavers for fun and easy maintenance yard. Award winning schools are minutes away.
General Info
- Property Type Detached Single
- Price $1,300,000
- Taxes $21,372
- Assessments Not provided
- Assessments Include Not provided
- Market Time 9 days
- Year Built 2006
- Square Feet 4076
- Listed by Eve Del Monte Coldwell Banker Realty
- Source MRED as distributed by MLS GRID
Rooms
- Total Rooms 13
- Bedrooms 5
- Master Bedroom 21X35
- Bedroom 2 12X19
- Bedroom 3 12X19
- Bedroom 4 12X10
- Bedroom 5 12X12
- Bathrooms 5
- Other Rooms
- Breakfast Room 12X18
- Pantry 6X4
- Office 14X14
- Den 13X12
- Recreation Room 35X30
- Dining Room 12X14
- Family Room 20X21
- Kitchen 12X16
- Laundry 8X8
- Living Room 12X17
Features
- Heat Natural Gas, Forced Air, Zoned, Radiant Floor
- Air Conditioning Central Air
- Appliances Range, Microwave, Dishwasher, Refrigerator, Washer, Dryer, Disposal
- Amenities Curbs, Sidewalks, Street Lights, Street Paved
- Parking Not provided
- Age 16-20 Years
- Style Colonial, Contemporary
- Exterior Not provided
- Exposure East, West
Based on information submitted to the MLS GRID as of 7/21/2026 11:02 AM. All data is obtained from various sources and may not have been verified by broker or MLS GRID. Supplied Open House Information is subject to change without notice. All information should be independently reviewed and verified for accuracy. Properties may or may not be listed by the office/agent presenting the information.
Mortgage Calculator
- List Price{{ formatCurrency(listPrice) }}
- Taxes{{ formatCurrency(propertyTaxes) }}
- Assessments{{ formatCurrency(assessments) }}
- List Price
- Taxes
- Assessments
Estimated Monthly Payment
{{ formatCurrency(monthlyTotal) }} / month
- Principal & Interest{{ formatCurrency(monthlyPrincipal) }}
- Taxes{{ formatCurrency(monthlyTaxes) }}
- Assessments{{ formatCurrency(monthlyAssessments) }}
All calculations are estimates for informational purposes only. Actual amounts may vary.


