
- Status Active
- Price $700,000
- Bed 4
- Bath 2
- Location Lincolnwood
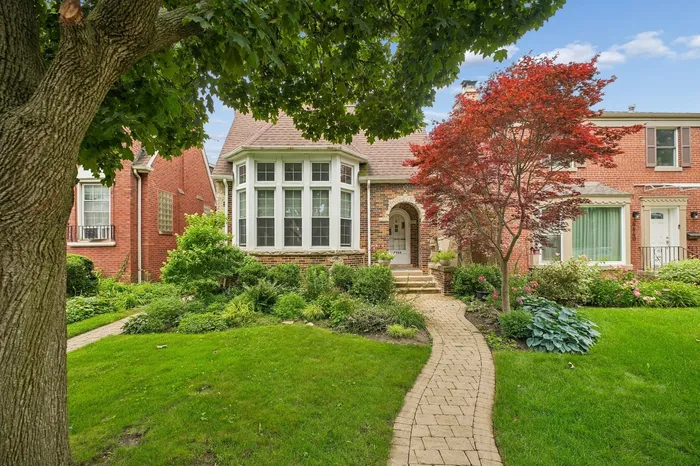
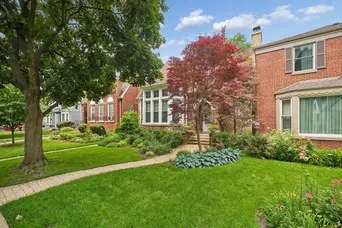
Welcome to 6638 N. Trumbull Avenue, a classic Tudor Revival residence showcasing timeless brick architecture, a dramatic steep-pitched roofline, a charming arched entry, and an impressive two-story bay window that fills the home with natural light. Nestled on a quiet, tree-lined street in the heart of Lincolnwood, this beautifully maintained home offers 4 bedrooms and 2 full bathrooms, blending historic character with thoughtful modern updates. Step inside to a stunning living room featuring soaring 13-foot ceilings that create an open, airy feel and provide the perfect space for gathering and entertaining. The updated kitchen, features beautifully crafted custom Amish-built cabinetry, quality finishes, ample storage, and a functional layout designed for everyday living. A beautifully renovated enclosed porch offers the perfect flex space for a home office, playroom, or relaxing sunroom. The entire home has been freshly painted and is complemented by high-end custom window treatments that add both elegance and privacy throughout. The partially finished basement expands the living space with endless possibilities for a recreation room, fitness area, or additional storage. Step outside to enjoy the newer deck, added in 2022, overlooking the private backyard-an ideal setting for entertaining, grilling, or simply unwinding. Ideally located near parks, shopping, dining, highly rated schools, and convenient expressway access, this home offers a rare combination of architectural charm, quality updates, and an exceptional Lincolnwood location. Property is being conveyed as-is.
General Info
- Property Type Detached Single
- Price $700,000
- Taxes $7,228
- Assessments Not provided
- Assessments Include Not provided
- Market Time 7 days
- Year Built 1930
- Square Feet 2046
- Listed by Eric Block @properties Christie's International Real Estate
- Source MRED as distributed by MLS GRID
Rooms
- Total Rooms 7
- Bedrooms 4
- Master Bedroom 13X16
- Bedroom 2 17X9
- Bedroom 3 11X10
- Bedroom 4 11X16
- Bathrooms 2
- Other Rooms
- Sun Room 14X8
- Dining Room 13X16
- Kitchen 19X20
- Laundry 22X17
- Living Room 17X22
Features
- Heat Radiant
- Air Conditioning Window Unit(s)
- Appliances Not provided
- Parking Not provided
- Age 91-100 Years
- Exterior Not provided
Based on information submitted to the MLS GRID as of 7/21/2026 6:02 AM. All data is obtained from various sources and may not have been verified by broker or MLS GRID. Supplied Open House Information is subject to change without notice. All information should be independently reviewed and verified for accuracy. Properties may or may not be listed by the office/agent presenting the information.
Mortgage Calculator
- List Price{{ formatCurrency(listPrice) }}
- Taxes{{ formatCurrency(propertyTaxes) }}
- Assessments{{ formatCurrency(assessments) }}
- List Price
- Taxes
- Assessments
Estimated Monthly Payment
{{ formatCurrency(monthlyTotal) }} / month
- Principal & Interest{{ formatCurrency(monthlyPrincipal) }}
- Taxes{{ formatCurrency(monthlyTaxes) }}
- Assessments{{ formatCurrency(monthlyAssessments) }}
All calculations are estimates for informational purposes only. Actual amounts may vary.


