
- Status Contingent
- Price $620,000
- Bed 4
- Bath 3.1
- Location Lincolnwood
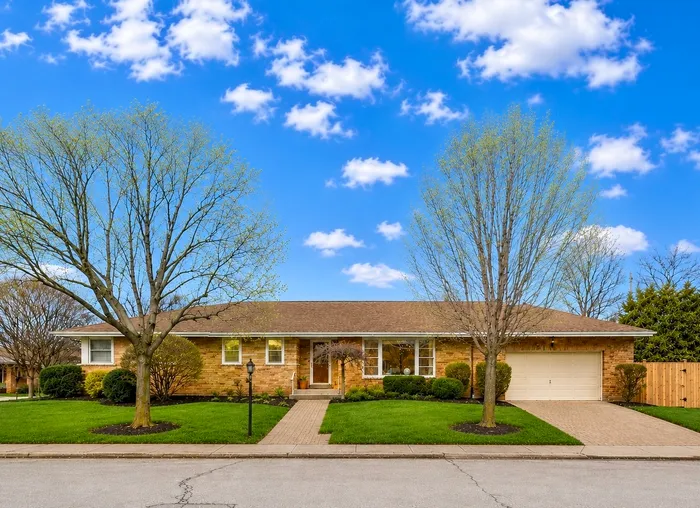
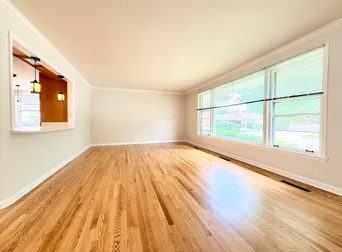
Beautifully updated and meticulously maintained south-facing ranch on a desirable corner lot in Lincolnwood offering abundant natural sunlight and the perfect blend of charm, functionality, and modern updates. This spacious home features 4 bedrooms, 3.5 bathrooms, a bright sun-filled living room, separate dining room, and an eat-in kitchen ideal for everyday living and entertaining. The updated kitchen showcases stunning quartz countertops, custom cabinetry, and generous counter space. Newly refinished hardwood floors and fresh paint throughout give the home a clean, modern feel. The finished basement adds exceptional living space with a brand-new full bathroom, large recreation area, storage space, and utility room with exterior access. Extensive recent improvements include new copper plumbing throughout, new paver stone driveway (2025), new front sidewalk leading to the entrance (2024), new wood fence, refinished hardwood floors (2026), fresh interior paint (2026), and a beautifully remodeled basement bathroom (2026). Additional updates include Carrier furnace / central air (2022), hot water heater (2026), stainless steel refrigerator, washer and dryer (2021), and designer roof shingles (2010). Enjoy a morning coffee relaxing from the covered patio area. Attached 2.5 car garage conveniently located off the kitchen. Fantastic location near parks, shopping, dining, schools, and convenient access to expressways. Truly move-in ready with major mechanical and cosmetic updates already completed! A+
General Info
- Property Type Detached Single
- Price $620,000
- Taxes $8,856
- Assessments Not provided
- Assessments Include Not provided
- Market Time 38 days
- Year Built 1954
- Square Feet 1963
- Listed by Cecille Plurad Coldwell Banker Realty
- Source MRED as distributed by MLS GRID
Rooms
- Total Rooms 8
- Bedrooms 4
- Master Bedroom 13X14
- Bedroom 2 13X13
- Bedroom 3 11X11
- Bedroom 4 12X11
- Bathrooms 3.1
- Other Rooms
- Utility Room-Lower Level 27X14
- Storage 14X11
- Deck 6X15
- Dining Room 12X11
- Family Room 25X14
- Kitchen 20X11
- Laundry 10X10
- Living Room 21X14
Features
- Heat Natural Gas
- Air Conditioning Central Air
- Appliances Range, Dishwasher, Refrigerator, Microwave
- Parking Not provided
- Age 71-80 Years
- Style Ranch
- Exterior Not provided
- Exposure South
Based on information submitted to the MLS GRID as of 7/21/2026 6:02 AM. All data is obtained from various sources and may not have been verified by broker or MLS GRID. Supplied Open House Information is subject to change without notice. All information should be independently reviewed and verified for accuracy. Properties may or may not be listed by the office/agent presenting the information.
Mortgage Calculator
- List Price{{ formatCurrency(listPrice) }}
- Taxes{{ formatCurrency(propertyTaxes) }}
- Assessments{{ formatCurrency(assessments) }}
- List Price
- Taxes
- Assessments
Estimated Monthly Payment
{{ formatCurrency(monthlyTotal) }} / month
- Principal & Interest{{ formatCurrency(monthlyPrincipal) }}
- Taxes{{ formatCurrency(monthlyTaxes) }}
- Assessments{{ formatCurrency(monthlyAssessments) }}
All calculations are estimates for informational purposes only. Actual amounts may vary.


